3013 14th Street W, Lehigh Acres, FL 33971
- $369,000
- 4
- BD
- 2
- BA
- 1,550
- SqFt




- List Price
- $369,000
- Status
- ACTIVE
- MLS#
- 2026013780
- Price Change
- ▼ $10,900 1780344505
- Bedrooms
- 4
- Bathrooms
- 2
- Living Area
- 1,550
- Development
- Lehigh Acres
- Subdivision
- Lehigh Acres
Property Description
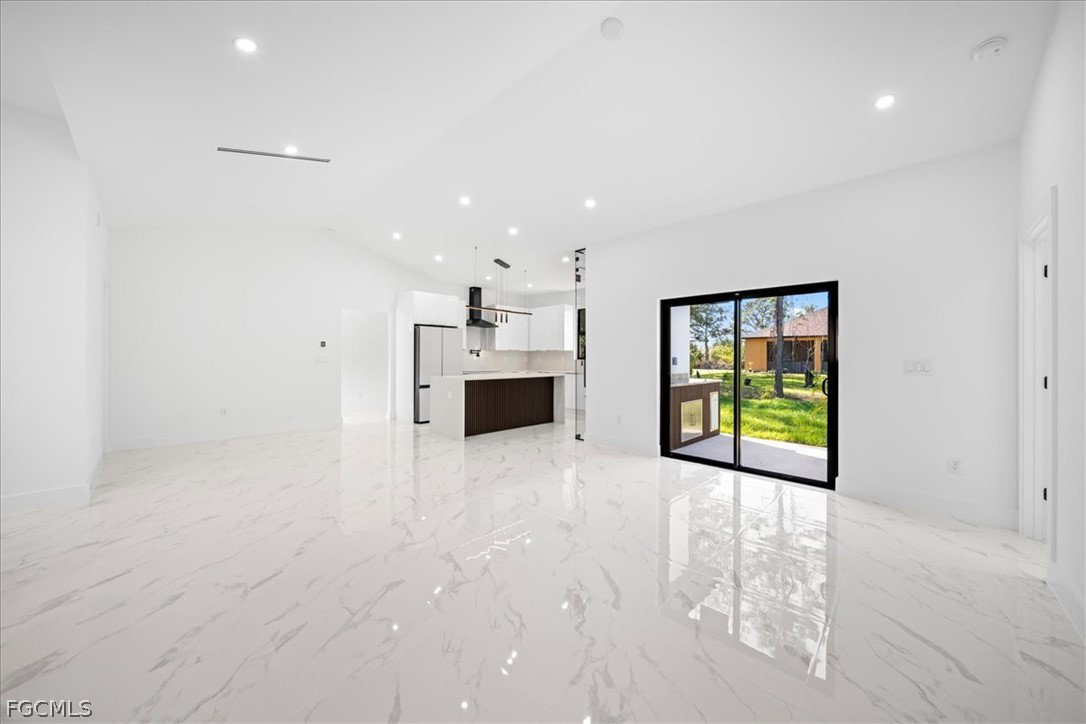
Brand-new construction located in the heart of Lehigh Acres. This property features 4 bedrooms and 2 bathrooms, with a 2-car garage. Stunning upgraded property with high-end finishes throughout. Extra-wide 18 ft paver driveway with sealed coating. Enhanced aeration water system (superior to standard), full sprinkler system, and a fully equipped outdoor kitchen with gas cooktop and sink—perfect for entertaining. Featuring impact windows and doors by MR Glass for added security and efficiency. Interior offers modern luxury: A/C system with linear vents and Wi-Fi smart thermostat, solid wood interior doors, custom-built closets, and epoxy garage floor. Designer kitchen with cooktop, hood, and microwave/oven combo, complemented by Samsung Bespoke glass-panel luxury appliances. Flooring includes membrane underlayment to help prevent cracking, adding durability and long-term value. Move-in ready, fully upgraded, and built for comfort and style. Seller is offering assistance with closing costs. Easy to show.
/u.realgeeks.media/residentialswfl/Banner_logo.png)
Additional Information
- Taxes
- $495
- Building Design
- Single Family
- Year Built
- 2026
- Community Type
- None
- Construction
- Block, Concrete, Stucco
- Living Area
- 1,550
- Acres
- 0.25
- Interior Features
- Separate/Formal Dining Room, Other, Shower Only, Separate Shower, Split Bedrooms
- Amenities
- None
- Cooling
- Central Air, Electric
- Heating
- Central, Electric
- Flooring
- Tile
- Garage Spaces
- 2
- Exterior Features
- Security/High Impact Doors, None
- Waterfront Description
- None
- Water
- Well
- Sewer
- Septic Tank
- Pets
- Yes
Mortgage Calculator
Listing courtesy of Realty One Group Evolution.