14796 Sutherland Avenue Unit 421, Naples, FL 34119
- $420,000
- 3
- BD
- 3
- BA
- 1,800
- SqFt




- List Price
- $420,000
- Status
- ACTIVE
- MLS#
- 226030820
- Bedrooms
- 3
- Bathrooms
- 3
- Half-baths
- 1
- Living Area
- 1,800
- Development
- Summit Place
- Subdivision
- Summit Place
Property Description
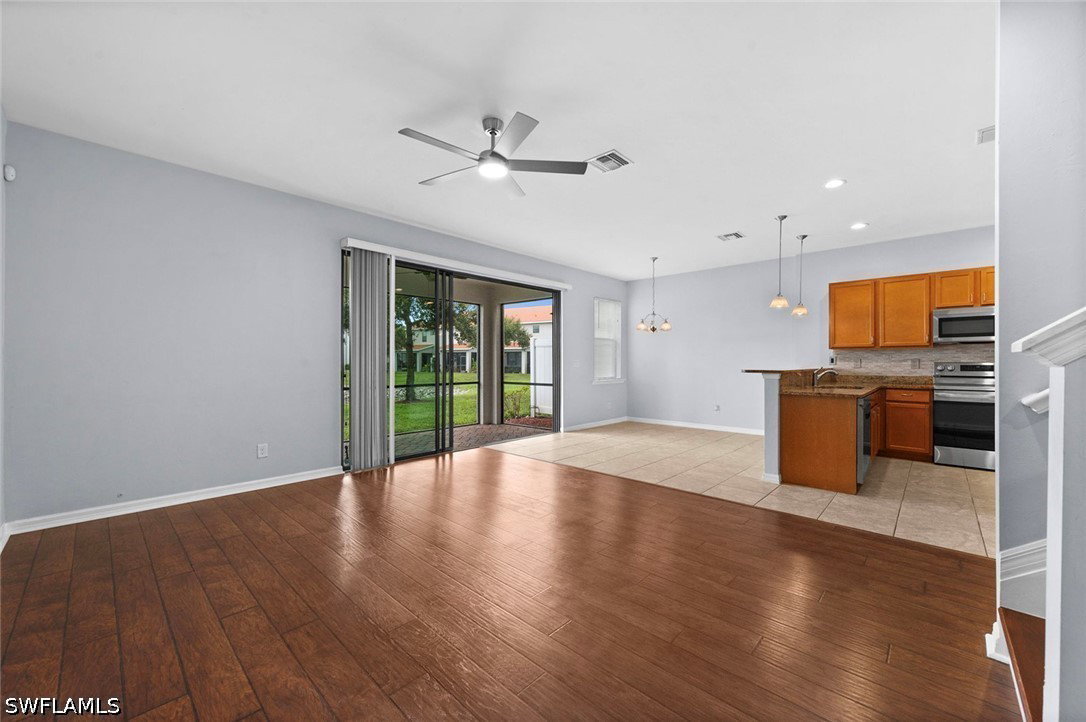
Southern-exposure lake views and move-in-ready condition make this beautifully maintained 3-bedroom, 2.5-bath townhome in Summit Place stand out. At 1,800 square feet with a large 2-car garage, the carpet-free interior features tile and laminate flooring throughout. The open living and dining area extends to a screened lanai overlooking the lake — ideal for morning coffee or evening relaxation. The kitchen offers 42-inch cabinetry, granite countertops, and pantry storage. Upstairs, the primary suite includes a walk-in closet and private bath with dual vanities and a separate shower; two guest bedrooms, a full bath, and upstairs laundry provide everyday convenience, with additional storage beneath the stairs. A new roof adds peace of mind. Summit Place residents enjoy gated access, a resort-style pool and spa, clubhouse, fitness center, sauna, pickleball and tennis courts, basketball, playground, and picnic area, with cable and internet included in the HOA fees. Minutes from Founders Square, Mercato, I-75, shopping, dining, and Gulf beaches, this North Naples home offers an exceptional combination of view, condition, location, and value. Select images have been virtually staged and/or enhanced using AI-generated or rendered furniture.
/u.realgeeks.media/residentialswfl/Banner_logo.png)
Additional Information
- Taxes
- $4,010
- Building Design
- Low Rise (1-3)
- Year Built
- 2013
- Community Type
- Gated
- Construction
- Block, Concrete, Stucco
- Living Area
- 1,800
- Interior Features
- Dual Sinks, Entrance Foyer, Living/Dining Room, Pantry, Shower Only, Separate Shower, Cable TV, Walk-In Closet(s), Window Treatments, Split Bedrooms
- Amenities
- Business Center, Clubhouse, Sport Court, Fitness Center, Library, Barbecue, Picnic Area, Playground, Pool, Sauna, Spa/Hot Tub, Sidewalks, Tennis Court(s), Management
- Cooling
- Central Air, Ceiling Fan(s), Electric
- Heating
- Central, Electric
- Flooring
- Laminate, Tile
- Garage Spaces
- 2
- Exterior Features
- Sprinkler/Irrigation, Shutters Manual
- View
- Lake
- Waterfront
- Yes
- Waterfront Description
- Lake
- Water
- Public
- Sewer
- Public Sewer
- Pool Description
- Community
- Stories
- 2
- Pets
- Call, Conditional
Mortgage Calculator
Listing courtesy of Berkshire Hathaway FL Realty.